Basement pool planning permission
Plan the excavation, structure and installation access as well as the pool itself.
England · Reviewed 22 September 2026
Main planning guide, video and quiz
Our main swimming pool planning permission guide explains the general property checks. For an underground pool in England, add a specific assessment of the existing basement and the excavation you propose.

Existing basement or new excavation?
Converting an existing basement is a different starting point from digging a new one. Planning Portal says a straightforward conversion is unlikely to need planning permission, while creating a new basement commonly does. External alterations, lightwells and a significant change of use can alter the position. Local basement policies may also affect the design.
For a swimming pool, an existing basement does not necessarily mean that all excavation has already been dealt with. The pool shell, base and service arrangements may require work below the current floor. Give the planning adviser a section drawing showing existing and proposed levels. See Planning Portal’s basement guidance for the distinction between conversion and new construction.
Prepare a coordinated basement proposal
Before commissioning a finished pool design, bring the architect, structural engineer and pool installer together around the same drawings. A useful brief records:
- The existing basement outline, floor levels and headroom.
- The proposed pool dimensions, shell position and excavation depth.
- Foundations, neighbouring structures and the site boundaries.
- Stairs, access routes, plant space and maintenance access.
- Ventilation outlets, any lightwells and changes visible outside.
- How the shell and construction equipment will reach the basement.
This helps identify where one design decision affects another. For example, a pool that fits the room in plan may still leave insufficient space for its installation sequence or the building services.
Check neighbouring foundations early
Excavation near another building can bring separate Party Wall procedures into play. The assessment depends on distance and depth relative to the neighbouring foundations; it is not settled by the position of the boundary fence alone. A surveyor should establish what applies to the proposed work. The government’s Party Wall guidance explains the framework.
Party Wall procedures do not decide whether planning permission is required, and planning approval does not settle the structural design. Keep these decisions distinct in the project programme.
Structure, water and the indoor environment
Ask the structural engineer to assess the excavation and support arrangements, including their relationship with the existing house. Waterproofing, drainage and groundwater need a coordinated design rather than assumptions based on the pool shell alone. These are matters to resolve for the particular site.
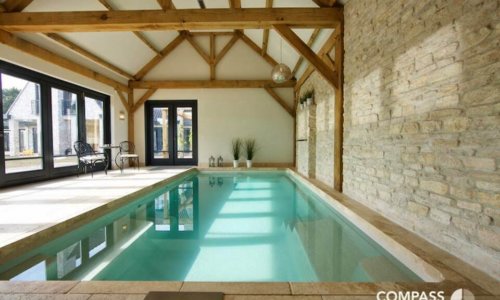
The pool room also needs an appropriate ventilation and humidity-control strategy, with room for equipment and servicing. Building regulations approval is separate from planning permission. If your home is listed, discuss internal and external changes with the conservation officer before work is specified.
Can a one-piece pool reach the basement?
Access is a practical design decision to make early. Identify the route, lifting position and stage of construction at which the pool can be installed. An existing stairwell or doorway may not provide a suitable route for a complete shell. The design team should agree any opening, lifting operation and subsequent building work before the installation date is booked.
Our basement swimming pool information is a starting point for exploring the options with Compass. Suitability depends on the property and the coordinated design.
What to do before moving ahead
Gather the survey, existing approvals and proposed drawings, then establish the planning route with your local planning authority or adviser. Confirm the building-control, structural and neighbour-related requirements before excavation begins.
Discuss your basement pool with Compass Pools, and return to the full planning permission checklist for the property-wide checks and video.
General guidance for England, reviewed 22 September 2026. This is not site-specific planning, legal or structural advice or a grant of permission. Confirm the complete proposal with your local planning authority and relevant qualified advisers before work starts. Illustrations are explanatory examples, not surveys or construction drawings.