Indoor pool planning permission
Understand the different checks for an existing room, a detached pool hall or a house extension.
England · Reviewed 22 September 2026
Main planning guide, video and quiz
Start with our swimming pool planning permission guide for the video, property checklist and interactive quiz. This supporting guide looks more closely at indoor projects in England.
Which type of indoor pool are you planning?
Describe the complete project before choosing a planning route. A pool inside an existing building, a new garden pool hall and an extension connected to the house are different proposals. Permission for the pool does not automatically cover new building work, and a building’s previous approval may contain conditions affecting its use.
Installing a pool in an existing room
Internal alterations that do not materially affect a building’s external appearance are often outside the definition of development. However, a pool project may also involve excavation, new ventilation openings, external plant or a change of use. Ask your designer to identify each element rather than treating the whole scheme as an internal fit-out.
At a listed building, works affecting its special architectural or historic interest can require listed building consent, including internal work. Historic England explains this separate consent.
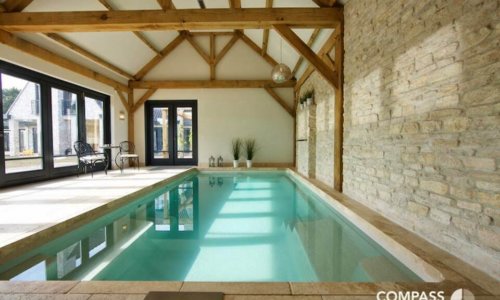
Building a detached pool hall
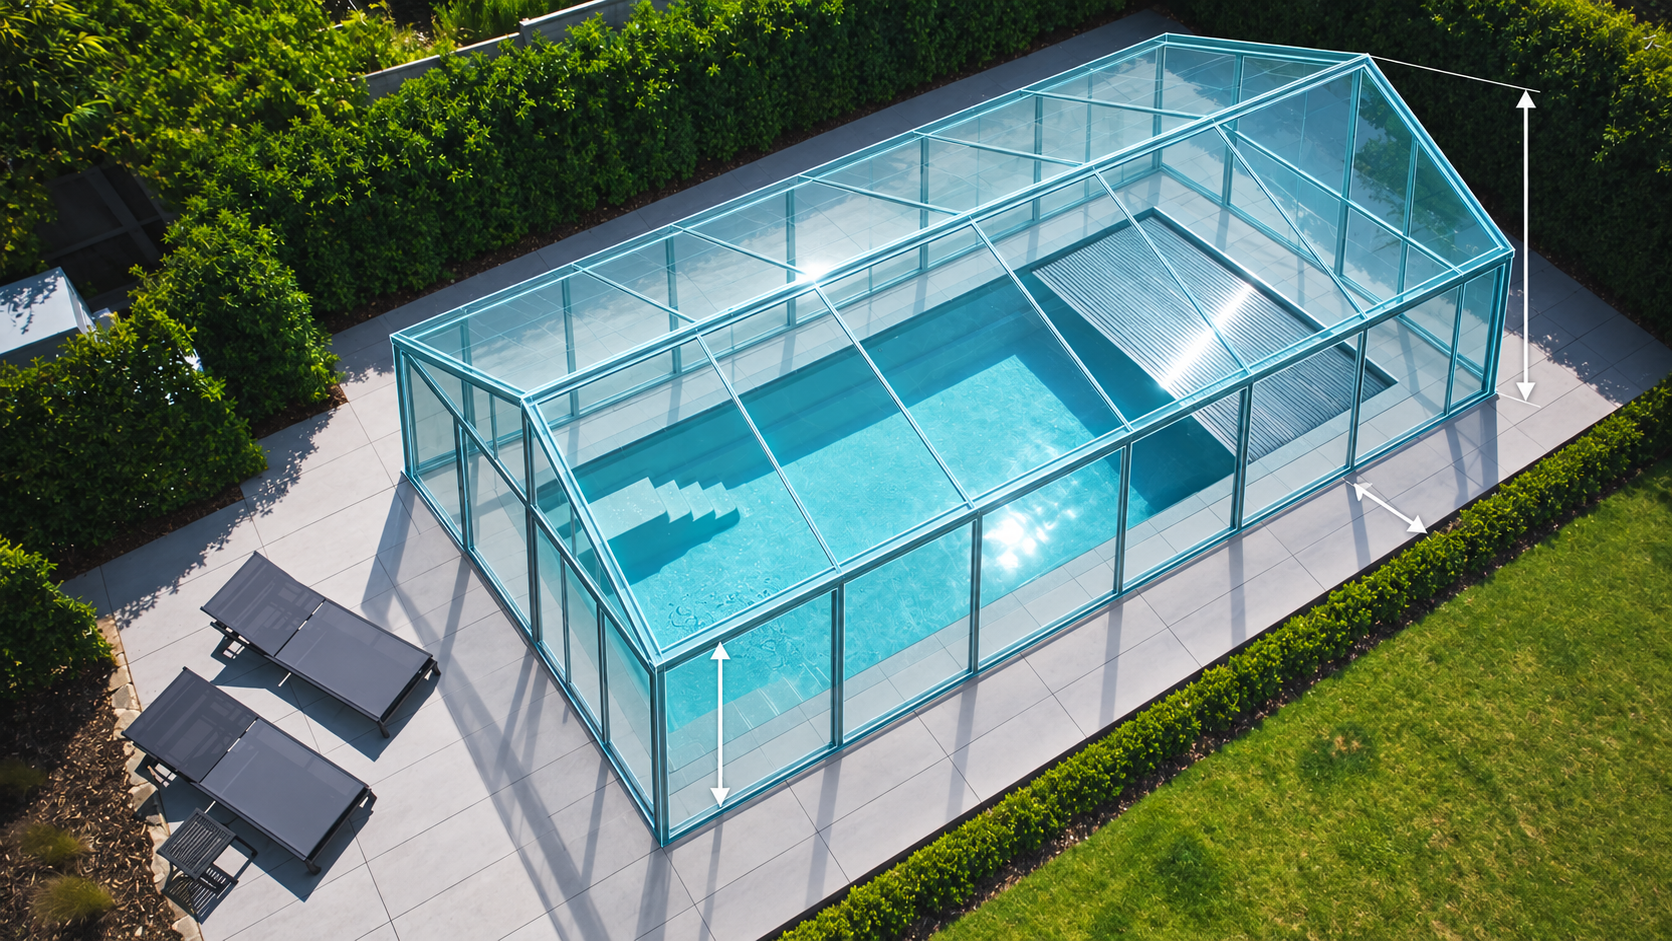
A freestanding building used for a private domestic pool may fall within Class E permitted development, subject to every relevant condition. Key building limits include a single storey, eaves no higher than 2.5 m, and an overall height of 4 m for a dual-pitched roof or 3 m for other roofs. Where the building is within 2 m of the curtilage boundary, the overall height limit is 2.5 m.
Position, combined plot coverage, protected land, listed-building curtilage and restrictions on the house’s rights also matter. These are summarised in the Planning Portal outbuildings guidance. Passing the height test alone is not enough.
Adding a pool extension to your house
An attached extension normally needs consideration under the house-extension rules, rather than simply using the detached-outbuilding limits. Its depth, width, height, position, previous additions and the property’s designation all affect the assessment. Some larger rear extensions have a prior-approval process. Your architect should identify the correct route before the design is fixed.
The government’s householder technical guidance distinguishes Class A extensions from Class E buildings. There is no universal 90 m² indoor-pool exemption: the relevant conditions must be assessed together.
Allow space for the whole installation
For the design brief, include the pool shell, surrounding access, cover arrangement, plant and servicing space. Agree the delivery route with the pool installer before closing the building. A one-piece shell must have a workable route to its final position; the water area alone does not establish whether it will fit.
Plan ventilation, humidity control and the building fabric together. Our guide to indoor pool humidity and air handling explains another important part of the brief. Planning permission and building regulations approval are separate.
Your next step
Take a measured layout, elevations, a description of the proposed use and the equipment positions to your architect or planning adviser. If the scheme is permitted development, consider a lawful development certificate to establish its status formally.
Explore our indoor swimming pools, then talk to Compass Pools about your project. Use the complete planning checklist alongside this guide.
General guidance for England, reviewed 22 September 2026. This is not site-specific planning, legal or structural advice or a grant of permission. Confirm the complete proposal with your local planning authority and relevant qualified advisers before work starts. Illustrations are explanatory examples, not surveys or construction drawings.