Swimming pool planning permission
Could your pool be permitted development? Watch the guide, check your property and understand your next step.
Watch · Read the checklist · Take the quiz
England · Reviewed 22 September 2026
Watch the 5-minute planning guide
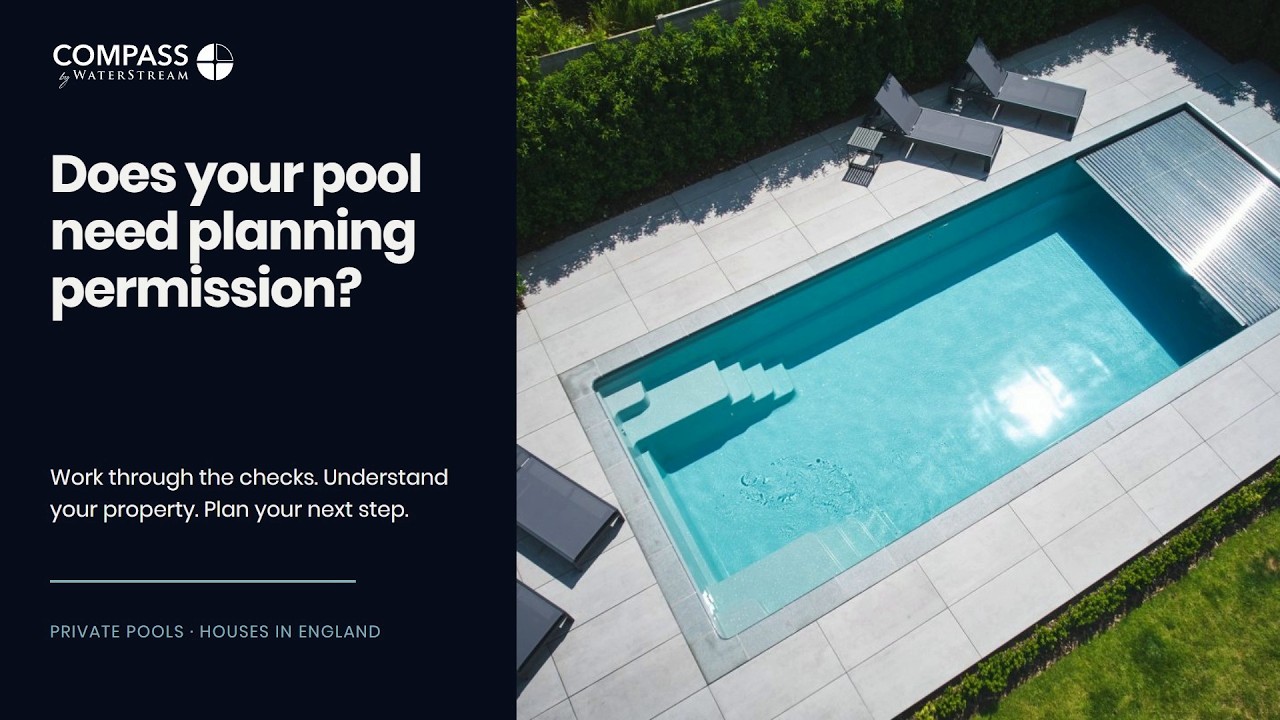
See how the rules apply to real garden layouts, from the front of the house to listed buildings, raised decks and heat pumps.
Read the full video transcript
Thinking about a Compass pool? Work through these checks to see whether your proposed pool may need planning permission. This guide covers private pools at houses in England. Keep your property’s layout in mind as we go.
First, check your property’s planning history. An Article Four direction or a planning condition may have removed the rights you need. Flats, maisonettes and some homes created through conversion rights do not qualify for the usual householder pool rules. If you are unsure, check with the council.
The pool must be within the house’s curtilage: the land forming part of the home. Owning an adjoining paddock or field does not automatically make it part of the garden. A pool outside that area cannot rely on these permitted development rights.
Identify the principal elevation of the original house, usually its main front. The pool must not extend in front of that line, including across the side garden. A front-door position alone does not decide it. Corner plots and irregular frontages need particular care.
Check the fifty per cent coverage limit. Exclude the original house’s footprint, then count the proposed pool, existing outbuildings and later extensions. Original means the house as first built, or as it stood on the first of July, nineteen forty-eight. Assess the combined footprint, not just the pool.
A new pool within the curtilage of a listed building needs planning permission under these rules, whatever the listing grade. This applies even in a rear garden. Work affecting a listed building’s character may also need separate listed building consent.
In conservation areas, National Parks, the Broads, World Heritage Sites and Areas of Outstanding Natural Beauty, a pool between a side wall and the property boundary is not permitted development under these rules. A rear position still needs the other checks.
In National Parks, the Broads, World Heritage Sites and Areas of Outstanding Natural Beauty, there is another limit. Beyond twenty metres from the house, the combined area of pools, buildings, enclosures and containers must not exceed ten square metres. Conservation-area status alone does not trigger this particular limit.
Decking or a platform more than thirty centimetres above ground level falls outside these rights. This measures the platform height, not the pool’s depth. Verandas and balconies are also excluded. Check level changes, particularly on a sloping site.
For a detached building, check single-storey construction and maximum eaves of two-point-five metres. Overall height is normally four metres with a dual-pitched roof, or three metres otherwise. Within two metres of a boundary, the overall limit becomes two-point-five metres. Attached extensions follow different rules. Basement excavation needs its own assessment.
Excavating within three metres of a neighbour’s building and below its foundations can trigger Party Wall procedures.
Within six metres, a forty-five-degree depth test can also apply. These are separate from planning permission. Measure from the neighbouring structure, not simply the boundary fence.
Since May twenty twenty-five, qualifying air-source heat pumps in England can be closer than one metre to a boundary. For houses, each outdoor unit can be up to one-point-five cubic metres, and detached houses can have up to two, subject to the other conditions. The installation must pass the MCS sound calculation, including the thirty-seven-decibel limit at the defined neighbour assessment points. Have your installer confirm the proposed pool heat pump qualifies; the pool’s permission does not automatically cover it. Building regulations are a separate check.
If the pool meets the relevant conditions and your rights are intact, it may be permitted development. If it fails a planning check, expect an application or a design change. If a property detail is unknown, resolve it before deciding. For formal confirmation of a qualifying proposal, apply for a lawful development certificate. Compass Pools by Waterstream. Talk to us about planning the right pool for your home.
On-screen closing disclaimer
General guidance · England. This is not site-specific planning or legal advice. Confirm your proposal with your local planning authority and relevant qualified advisers before work starts.
Illustrations are not site surveys or construction drawings. Planning rules and property circumstances can change.
Rules checked: 22 September 2026.
Which planning route could apply?
May be permitted development
Your rights are intact and the complete proposal meets every relevant condition.
An application may be needed
A planning restriction or limit is not met. Consider an application or a design change.
Check before deciding
A property detail, measurement or equipment assessment is unknown. Resolve it before commissioning work.
Your swimming pool planning checklist
-
These householder rules cover a private pool incidental to the enjoyment of a qualifying house in England. Flats, maisonettes, certain homes created through conversion rights and commercial or shared pools need a different assessment. Read your planning history for conditions or an Article 4 direction that removes the relevant rights.
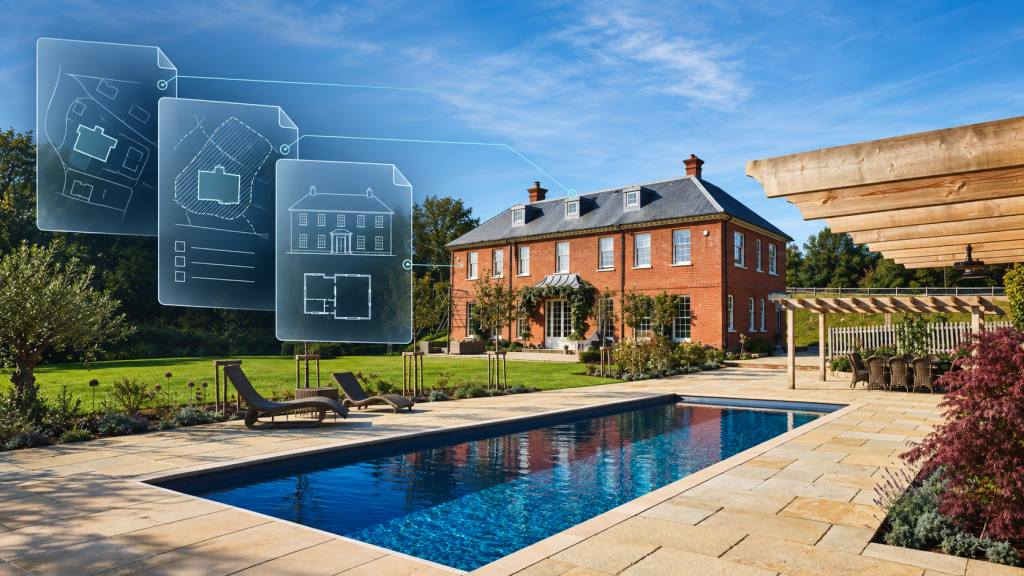
Review the property type, planning conditions and any relevant Article 4 direction.
-
The pool must be within the land forming part of the home. An adjoining paddock or field is not automatically residential curtilage because you own it. Ask the local planning authority if the boundary between garden and other land is unclear.
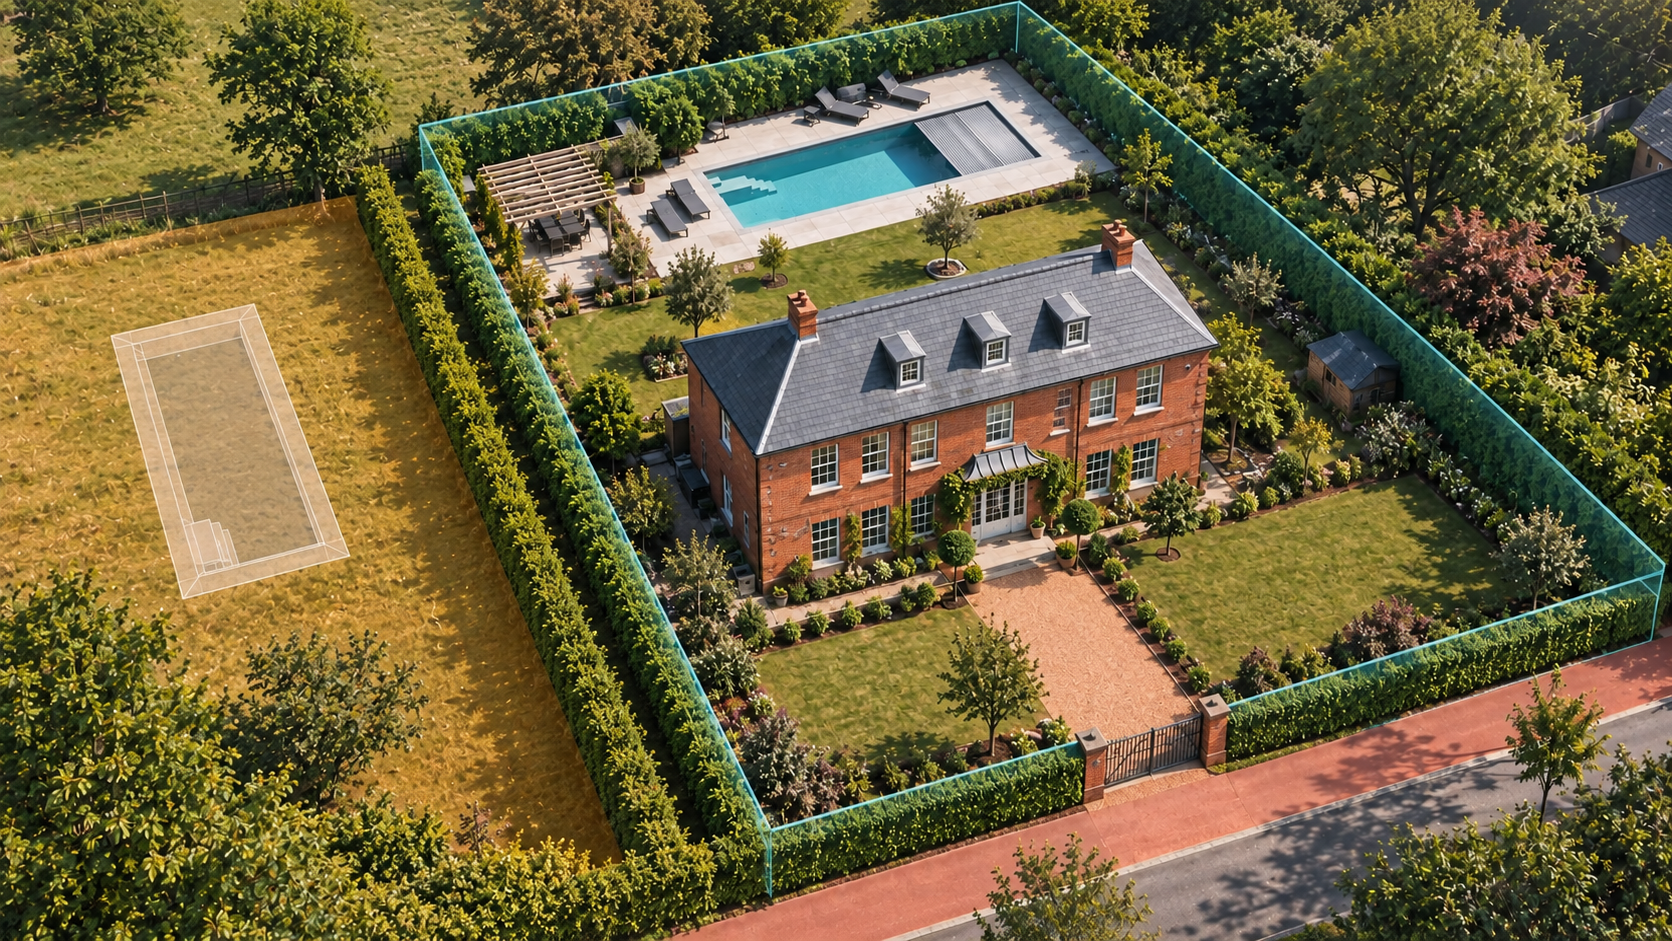
The blue outline represents the domestic garden. The amber paddock is a separate area that may fall outside residential curtilage.
-
Identify the principal elevation of the original house, usually its main front, and extend that line across the plot. No part of the pool can sit forward of it under these rights, including in a side garden. The front-door position alone does not settle the question; corner plots and irregular frontages need care.
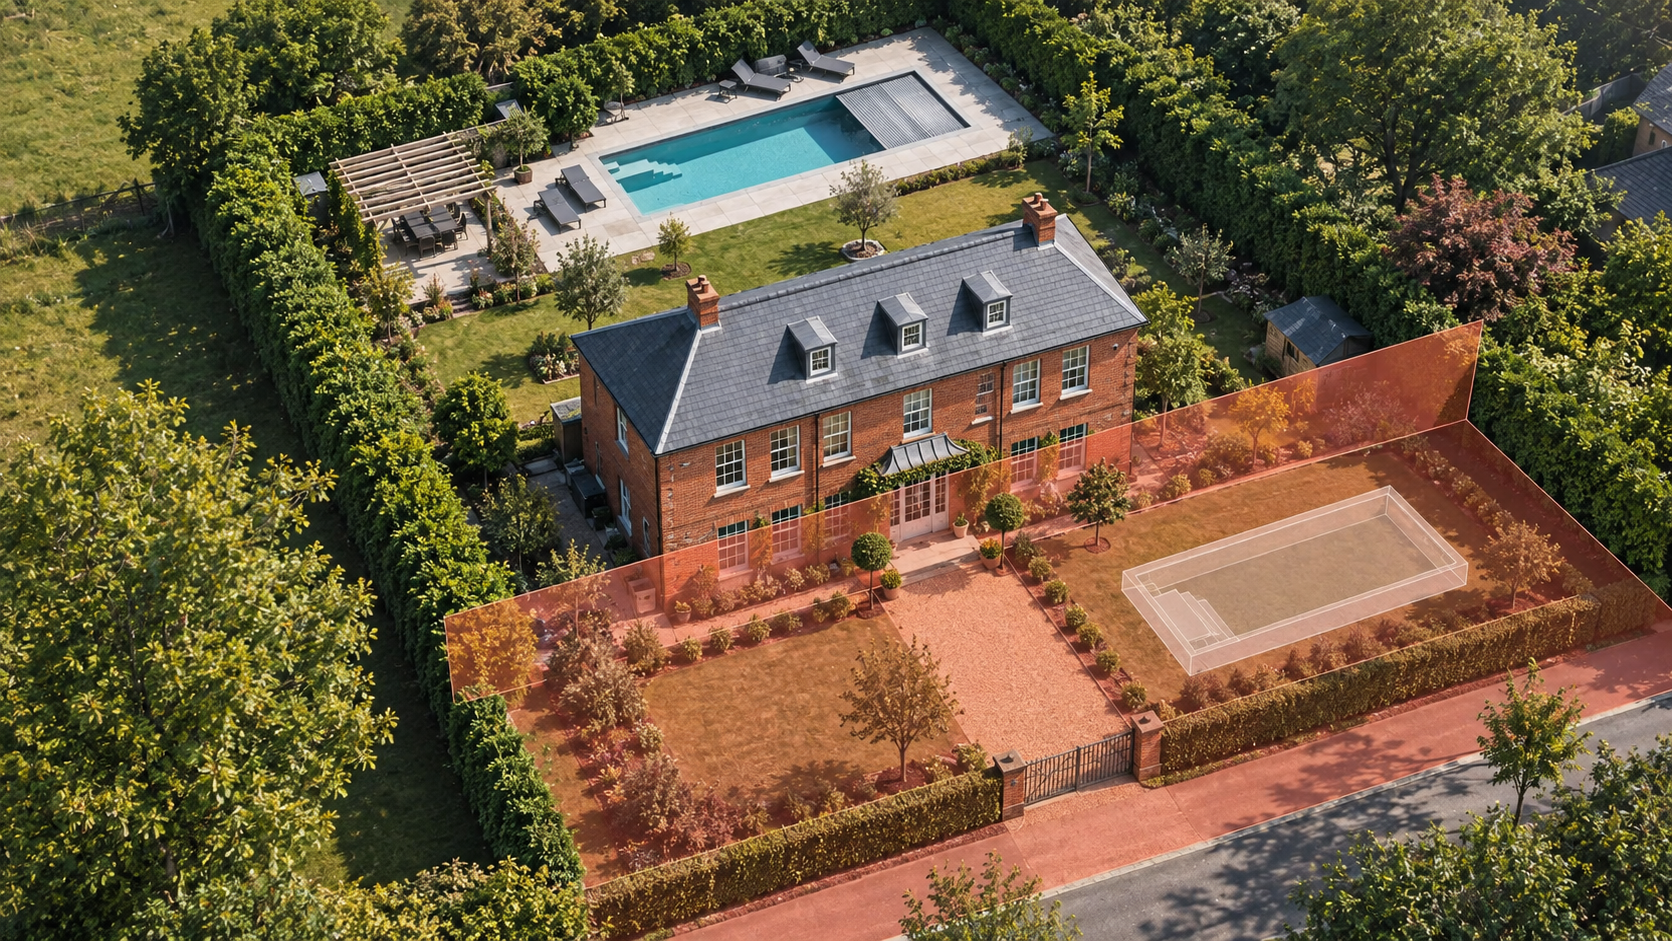
The coral area is forward of the principal-elevation line. A pool in this area cannot use the Class E route described above.
-
Exclude the original house’s footprint from the curtilage area. Then consider the proposed pool together with existing outbuildings, other relevant structures and later extensions. The combined area must not exceed 50% of the land remaining. “Original” means as first built, or as it stood on 1 July 1948 if older.
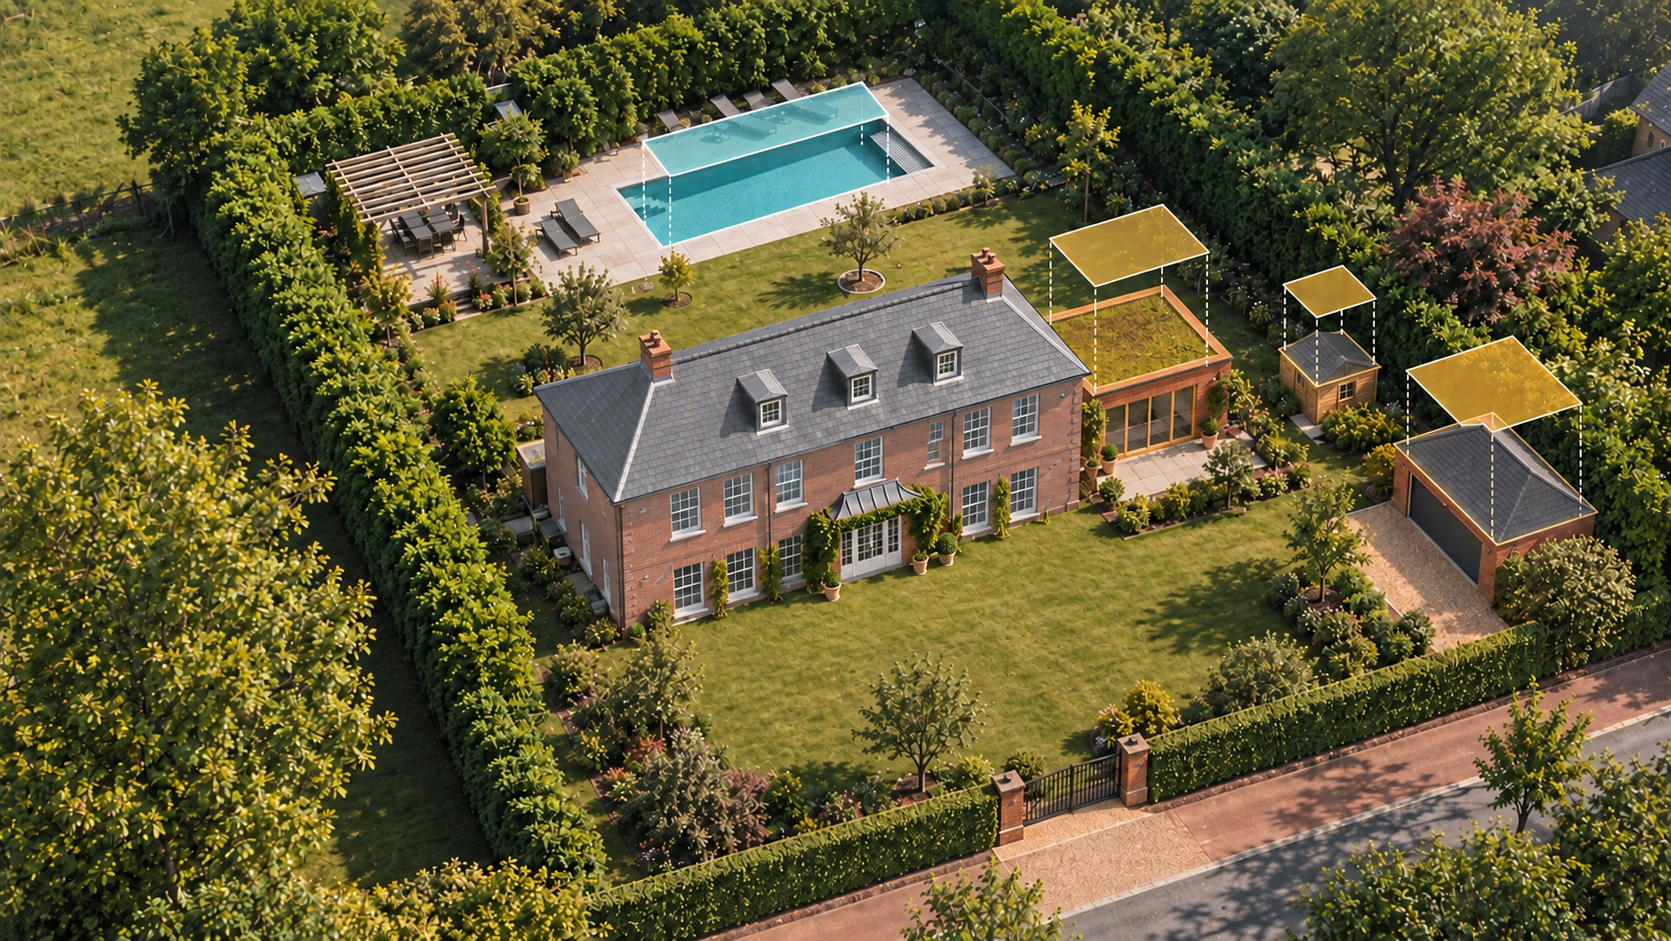
Consider the highlighted pool, later extensions and relevant outbuildings together; exclude the original house from the available land calculation.
-
A new pool within the curtilage of a listed building cannot rely on the normal Class E rights and needs planning permission, whatever the listing grade and even in a rear garden. Work affecting the building’s special character may also need listed building consent.
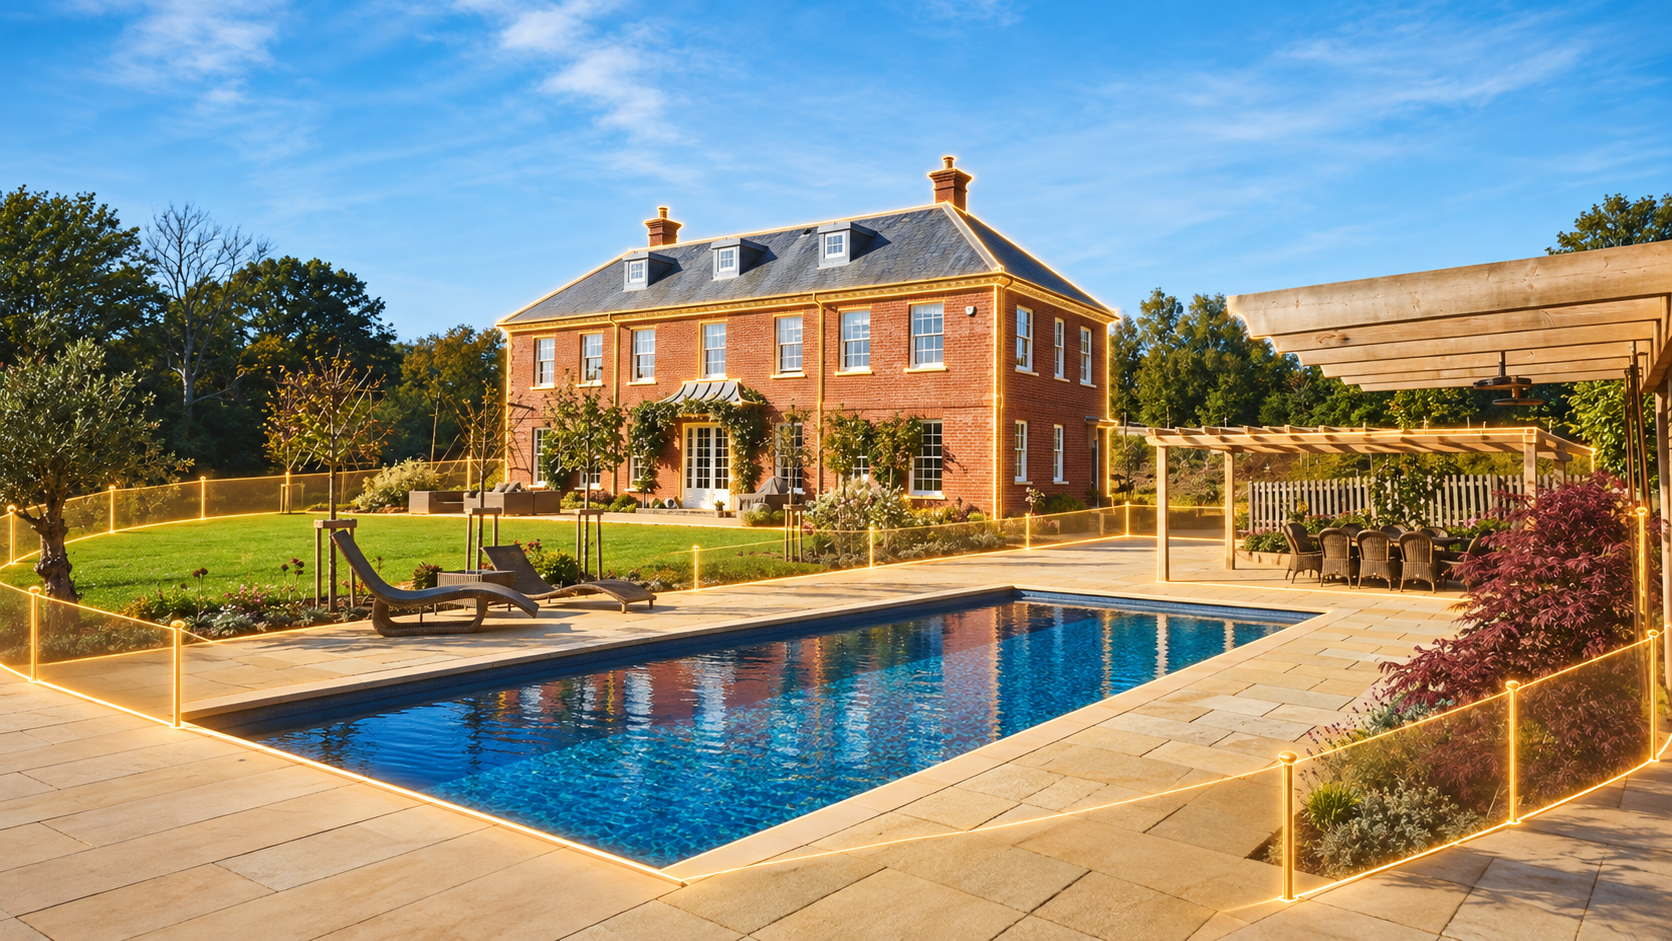
A hypothetical listed-building example: the house and its curtilage matter. This illustration does not identify the pictured property as listed.
-
In conservation areas, National Parks, the Broads, World Heritage Sites and Areas of Outstanding Natural Beauty (also known as National Landscapes), a pool between a side wall of the house and the curtilage boundary falls outside these rights. A rear position must still satisfy the other tests.
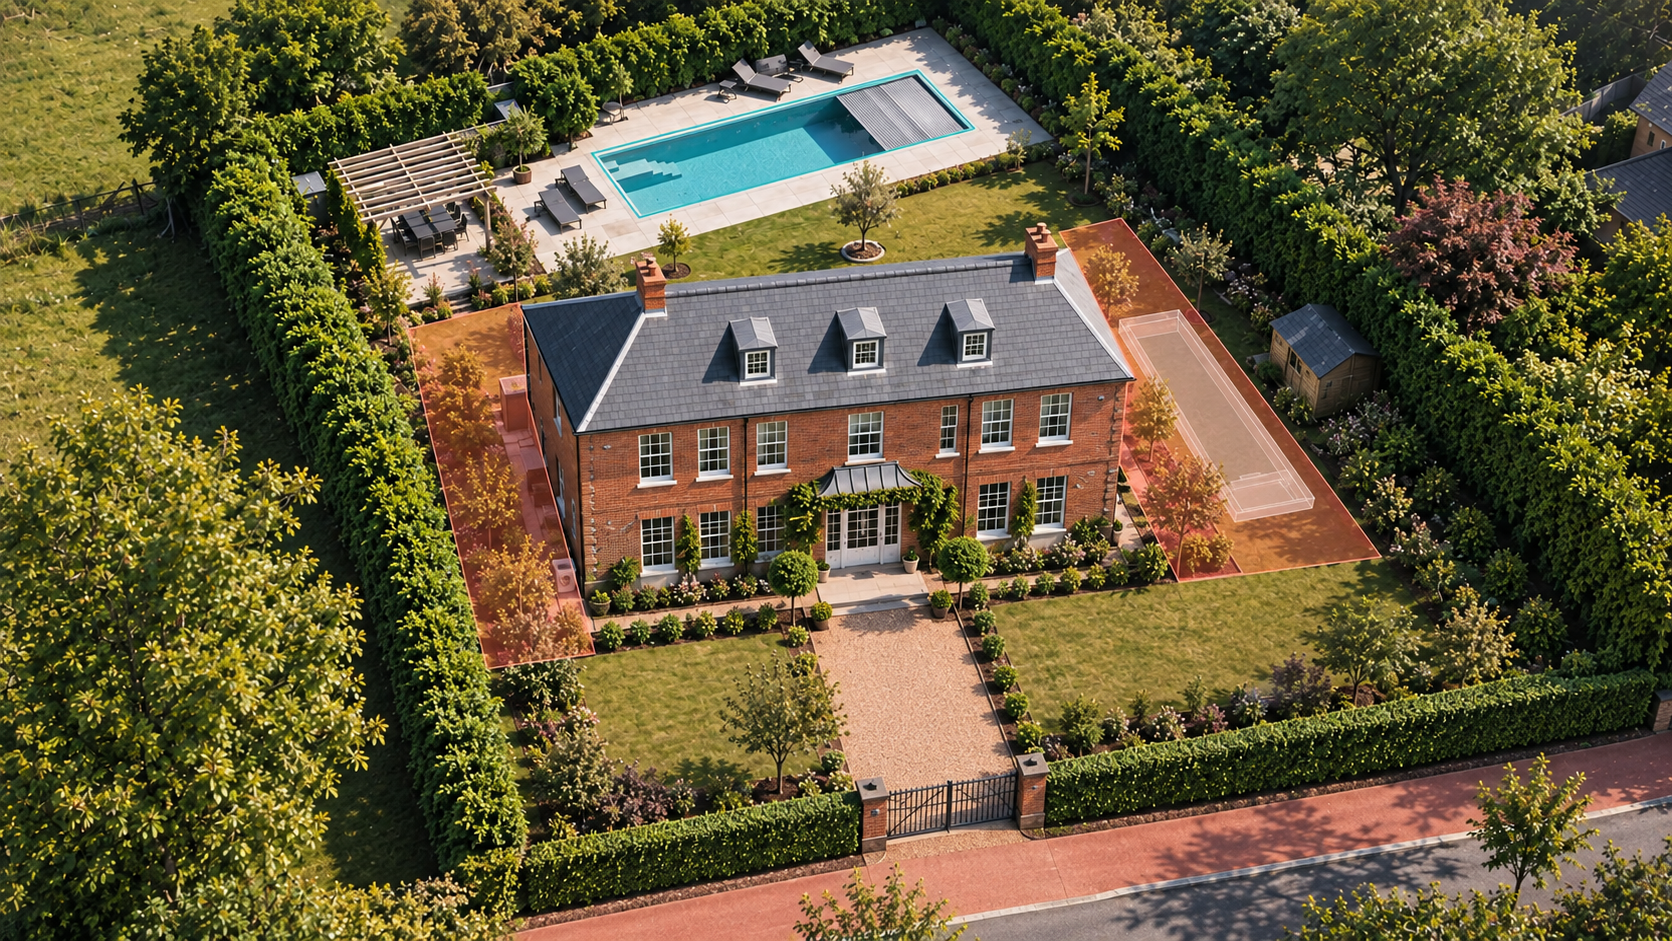
The coral strips show the side positions to check on designated land. A rear location still needs the other checks.
-
In National Parks, the Broads, World Heritage Sites and AONBs, the combined area of pools, buildings, enclosures and containers more than 20 m from any wall of the house must not exceed 10 m². A full-size pool in this zone is likely to exceed that limit. Conservation-area status alone does not trigger this particular test.
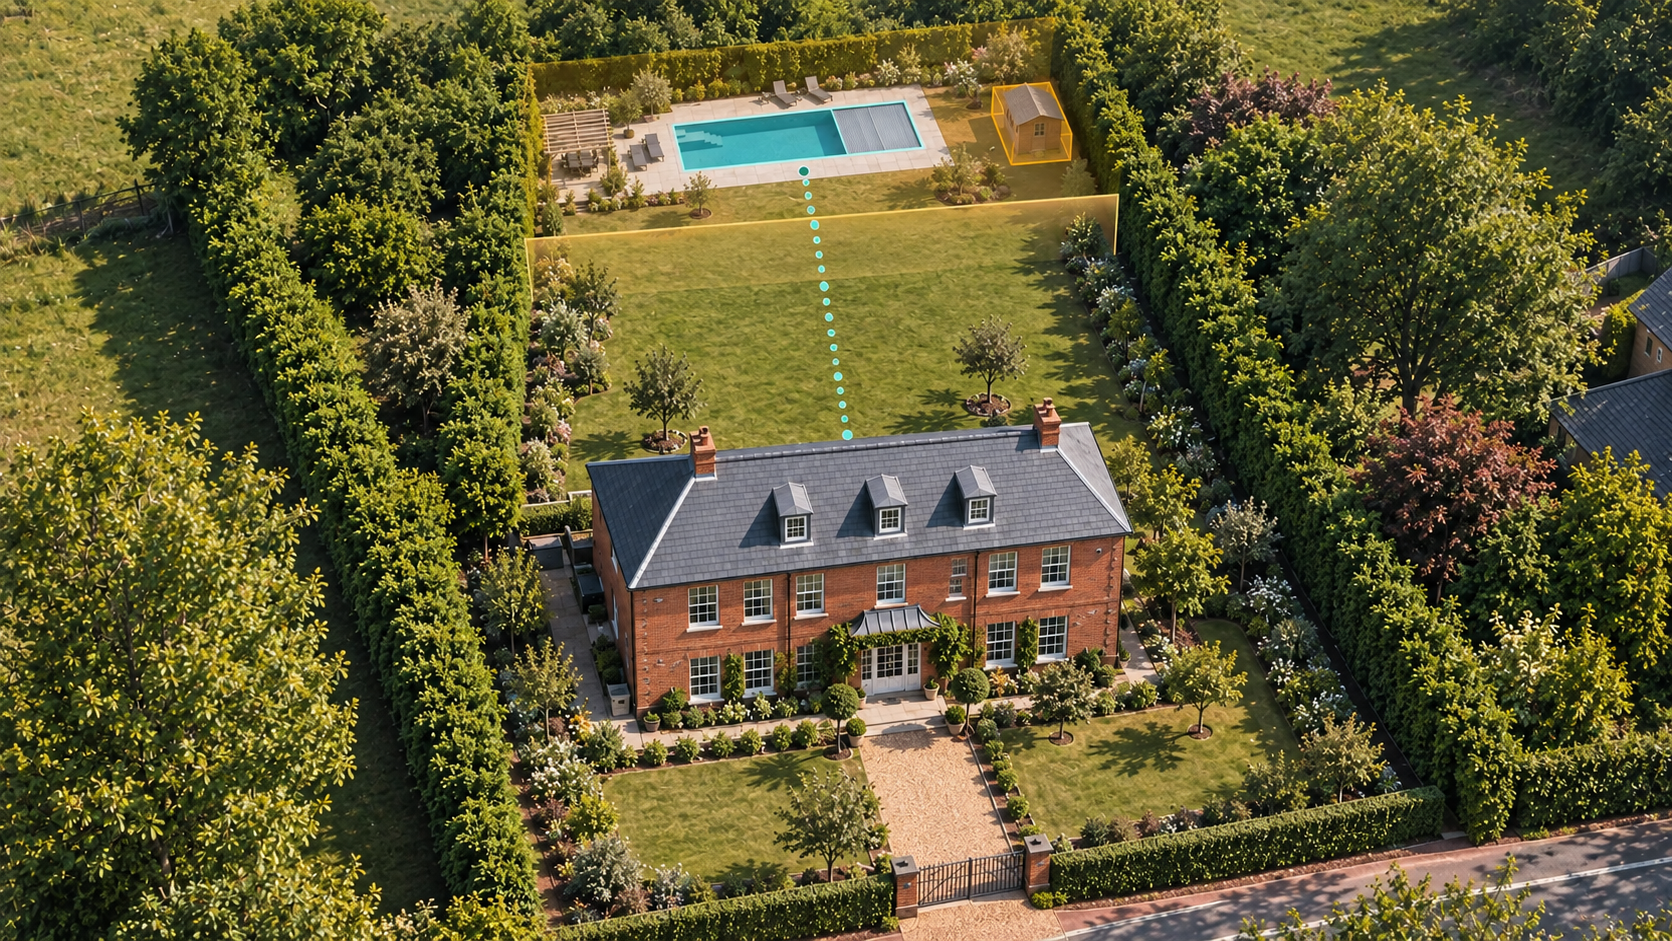
On the specified protected land, check the combined area beyond 20 m from the house. The illustration is not a measured site plan.
-
A veranda, balcony or raised platform over 0.3 m falls outside Class E. The 30 cm measurement concerns platform height above ground, not pool depth. Include the deck in the proposal and check sloping sites carefully.
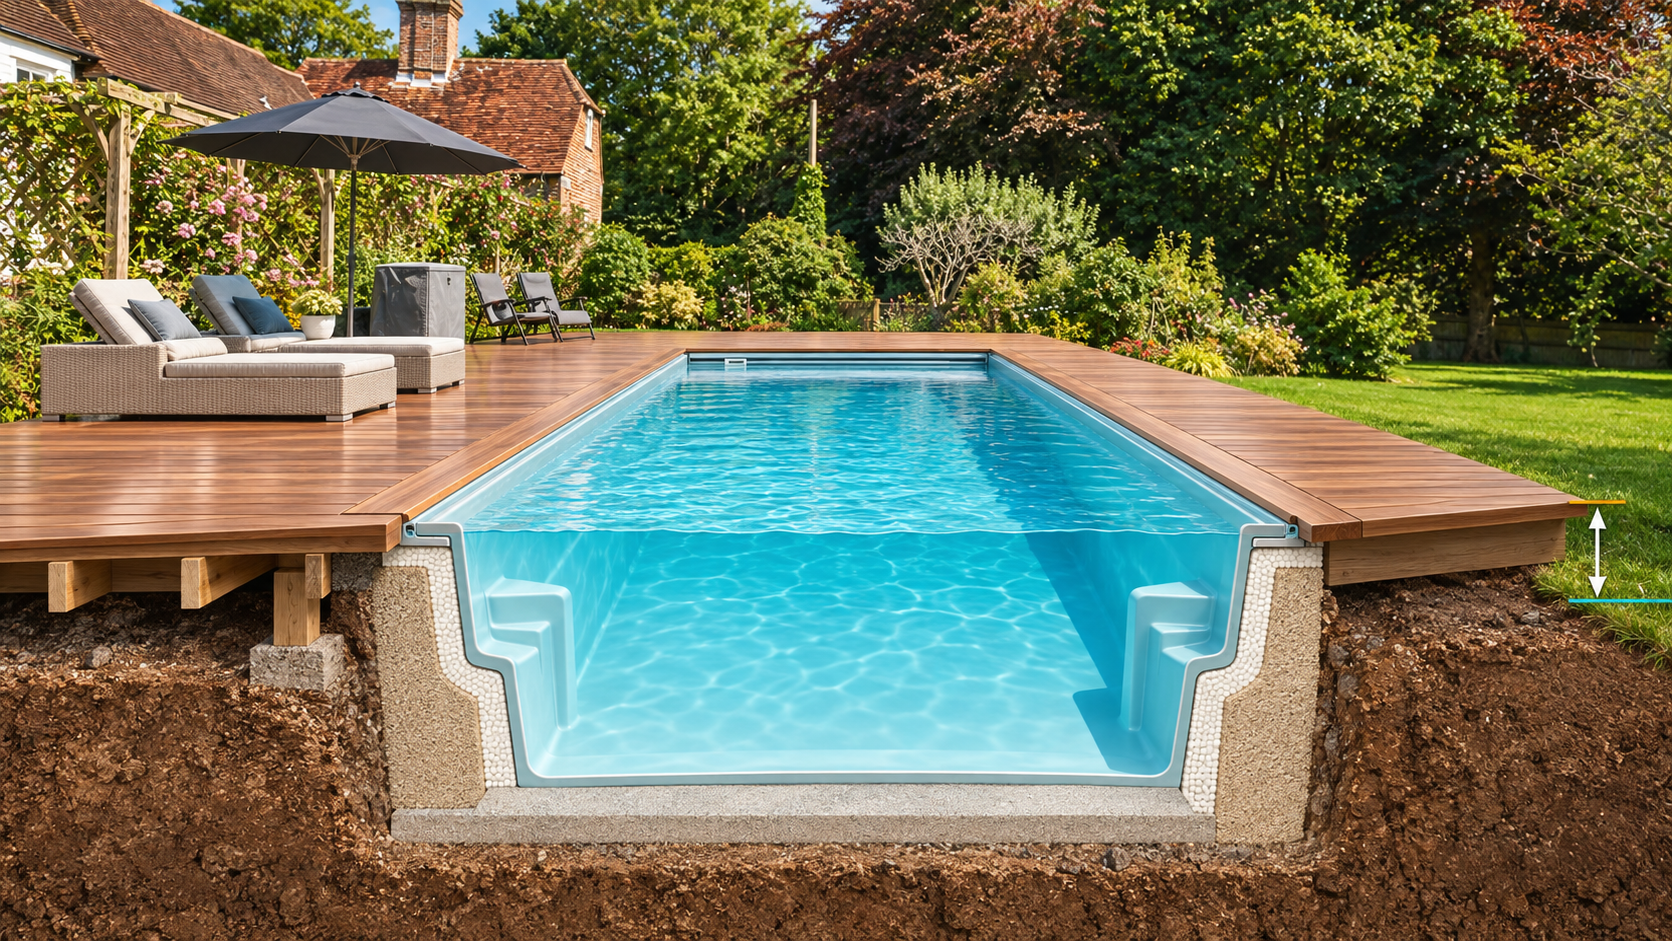
Measure the platform above adjacent ground at the deck edge. The pool is integrated into the deck; the cutaway is illustrative.
-
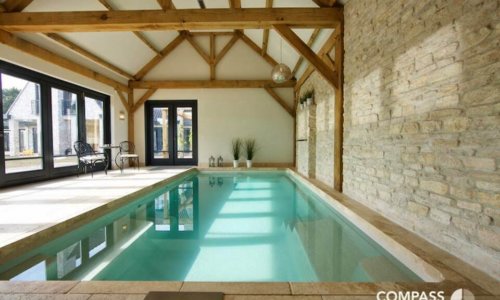
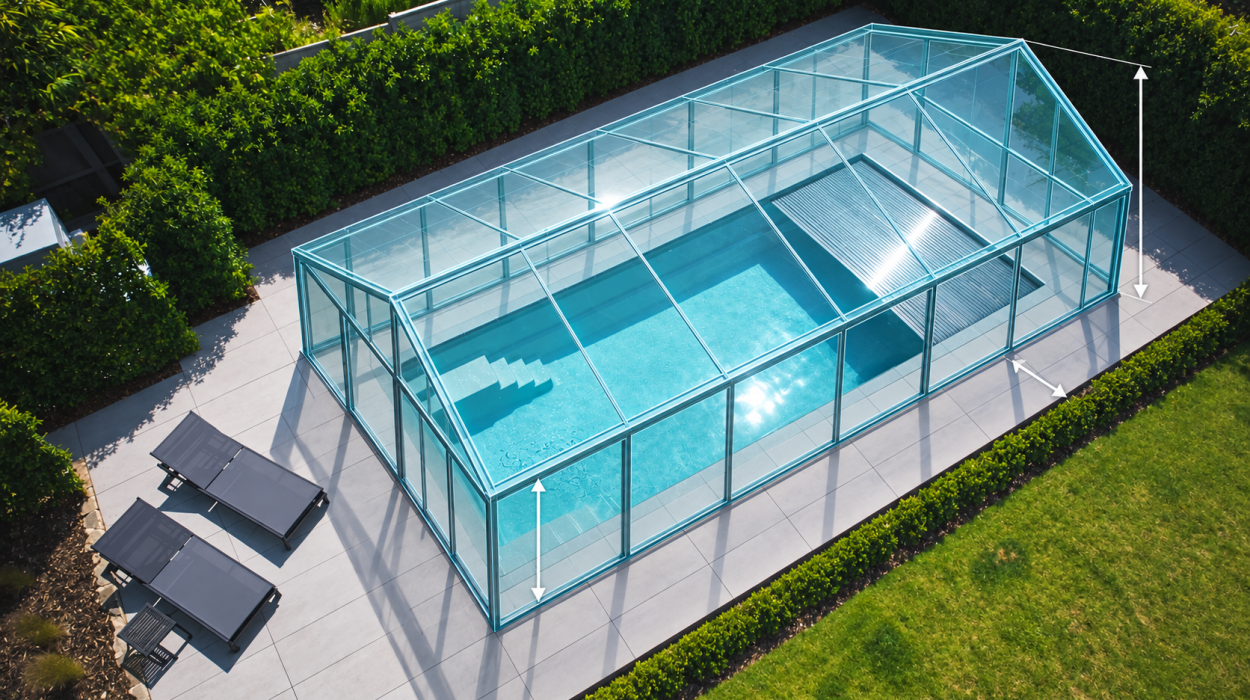
A detached building must be single storey, with eaves no higher than 2.5 m and total height no higher than 4 m for a dual-pitched roof or 3 m otherwise. Within 2 m of a boundary, the overall limit is 2.5 m. Attached extensions use different rules; basement excavation needs its own assessment. There is no blanket 90 m² indoor-pool planning exemption. Explore indoor pools.
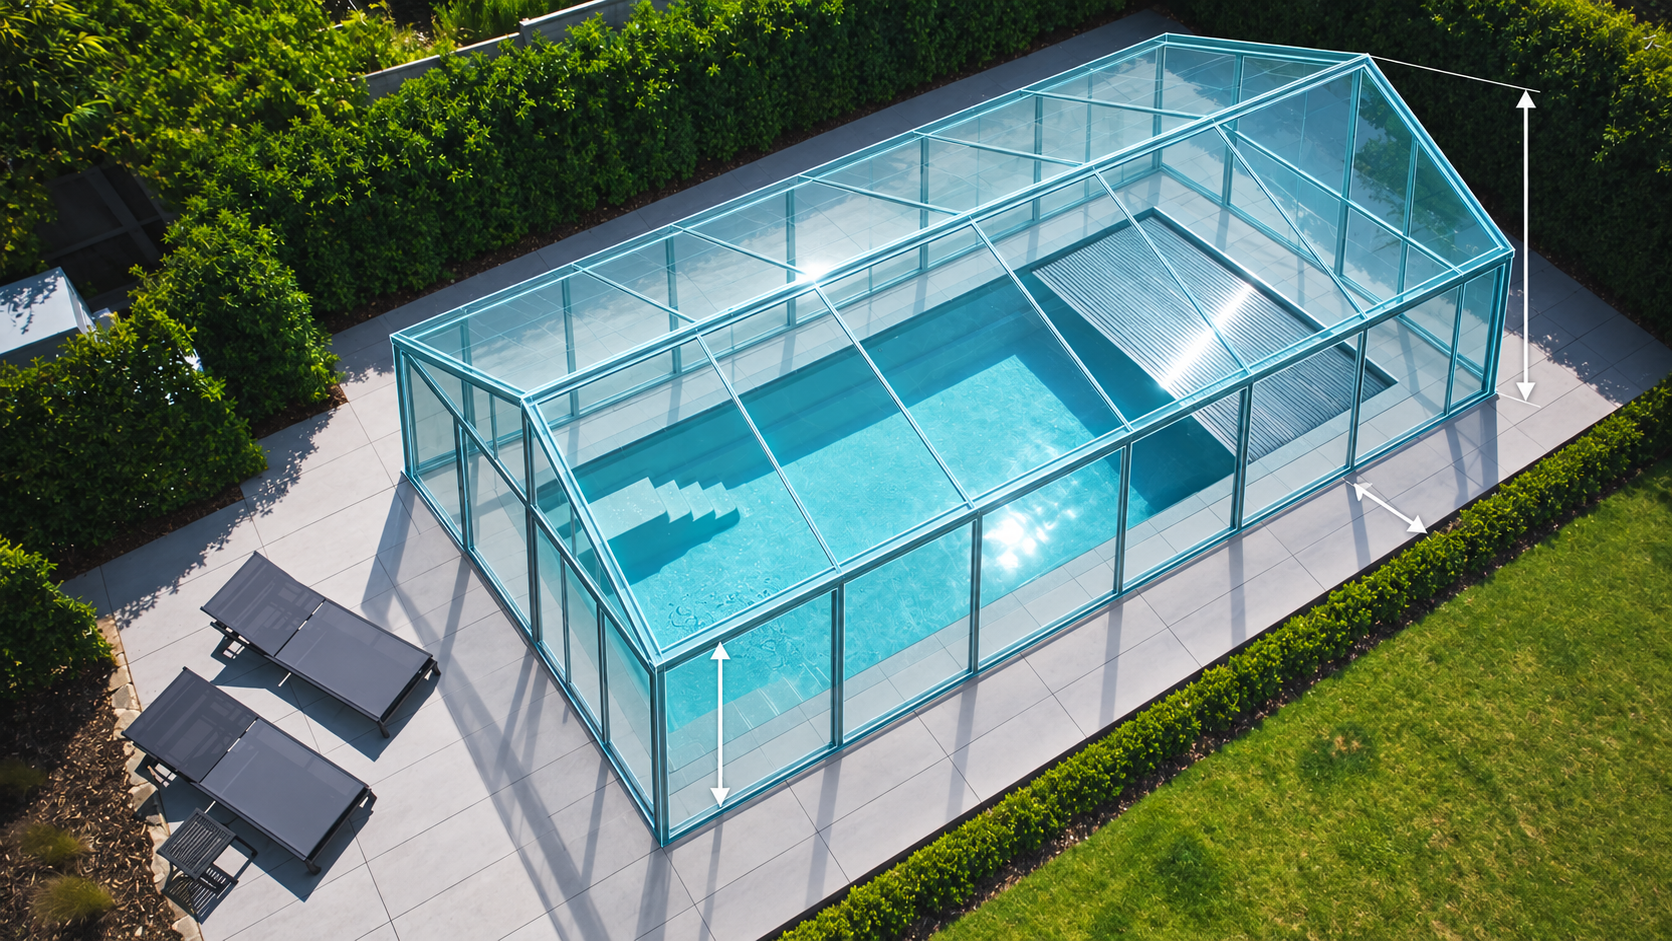
Assess eaves height, overall building height and distance to the boundary as separate measurements.
-
Excavating within 3 m of a neighbour’s building and below its foundations can trigger Party Wall procedures. Within 6 m, a 45-degree depth test can also apply. Measure from the neighbouring structure, not just the boundary fence. This is separate from whether the pool needs planning permission; obtain the appropriate survey and structural advice.
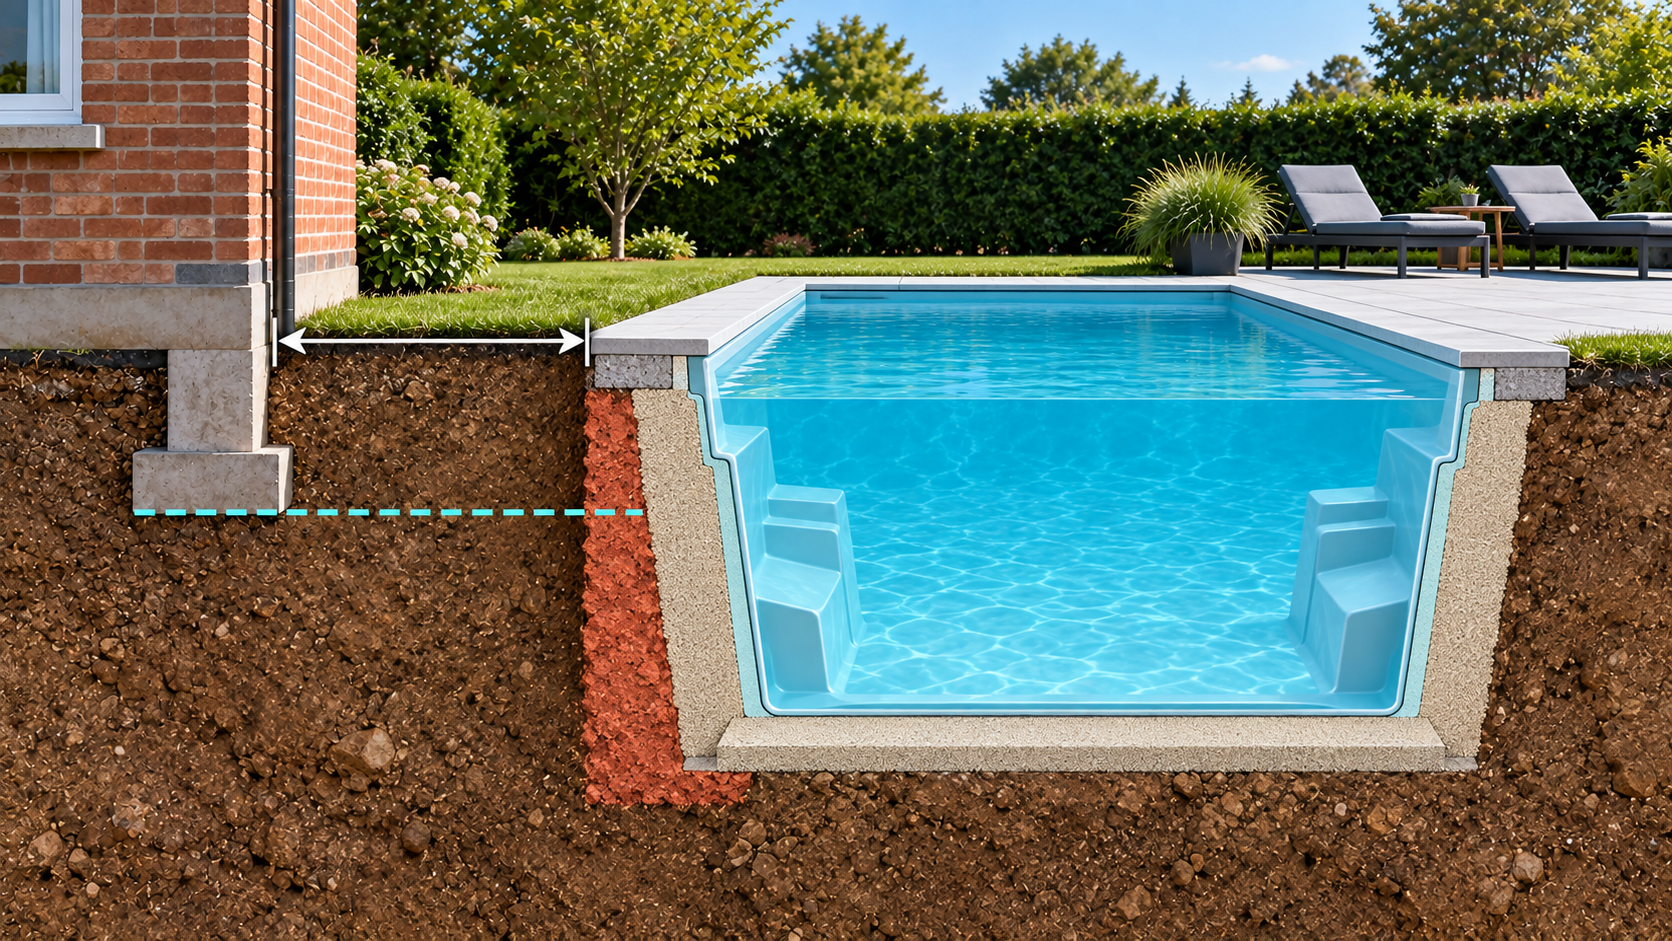
The 3 m check: compare the excavation depth with the underside of the neighbouring building’s foundations. 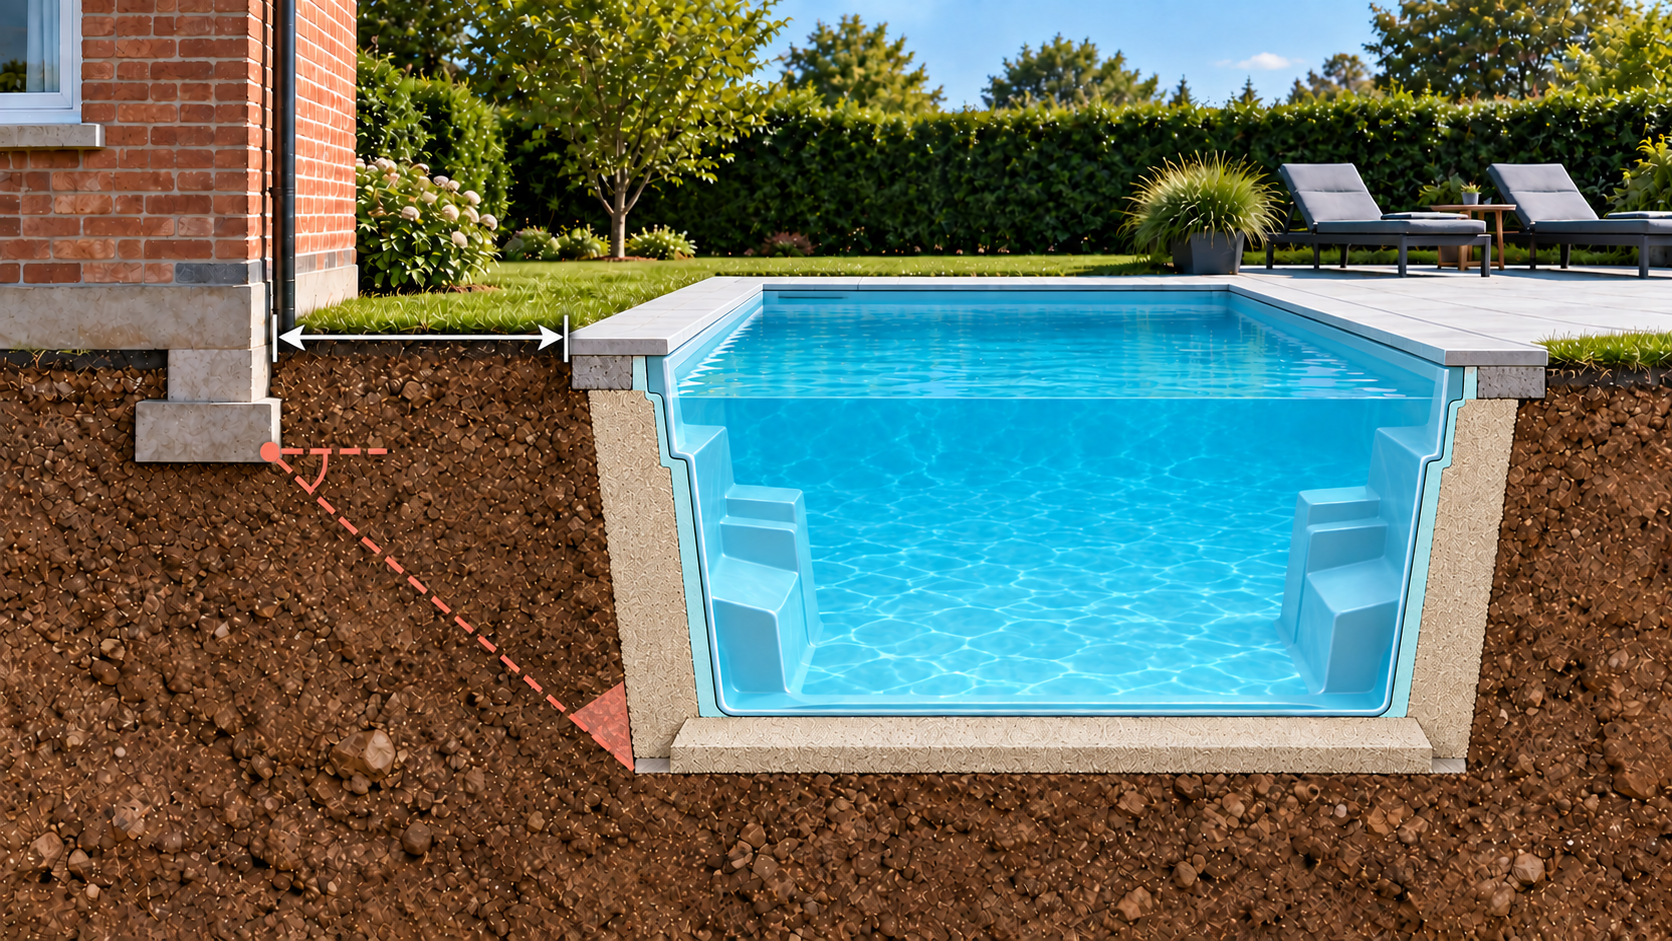
The separate 6 m / 45° depth test starts at the underside of the neighbouring footing. This is not a soil-stability or excavation-support design.
-
For qualifying air-source heat-pump installations in England, the former 1 m boundary separation rule was removed from 29 May 2025. House installations may have outdoor units up to 1.5 m³, with up to two on detached houses and one on other houses, subject to all conditions. Since 28 May 2026, the applicable sound standard is MCS 020(a), including its 37 dB limit at defined neighbour assessment points. This is not a simple noise reading at the fence. Listing, protected land, siting, existing installations and other restrictions still matter. Have the installer confirm that the specific pool heat pump qualifies; the pool’s planning position does not automatically cover it.
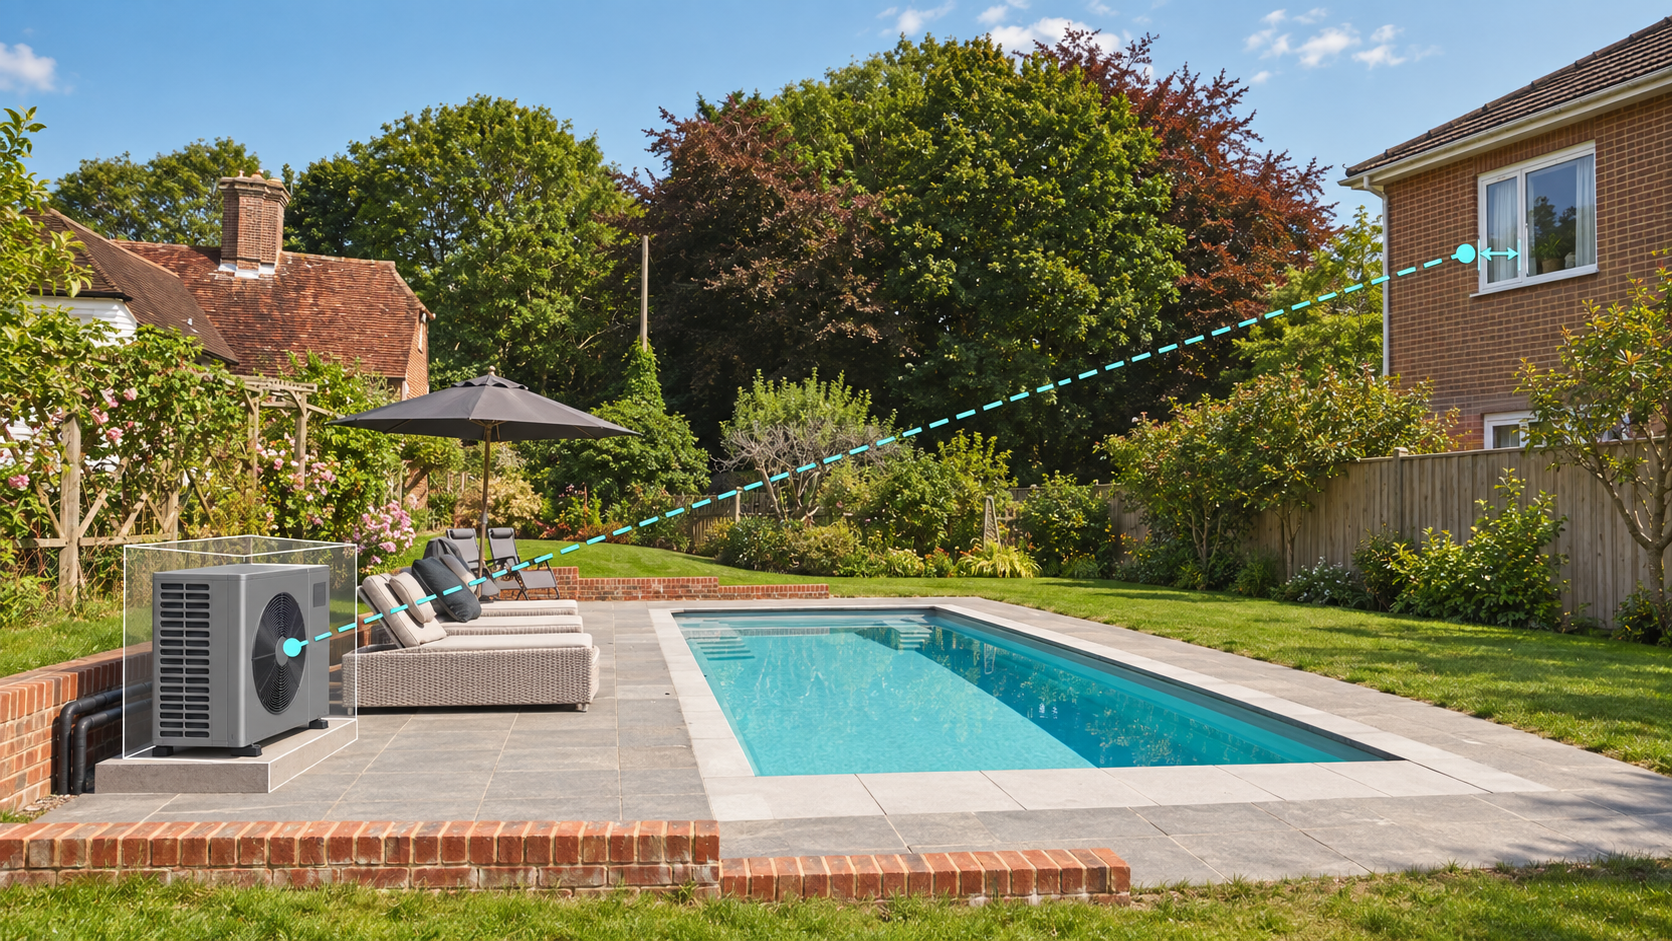
Assess sound at the defined neighbour assessment point near a habitable-room opening, rather than simply at the boundary fence.
Planning a different type of pool?
Indoor pools
Read the indoor pool guide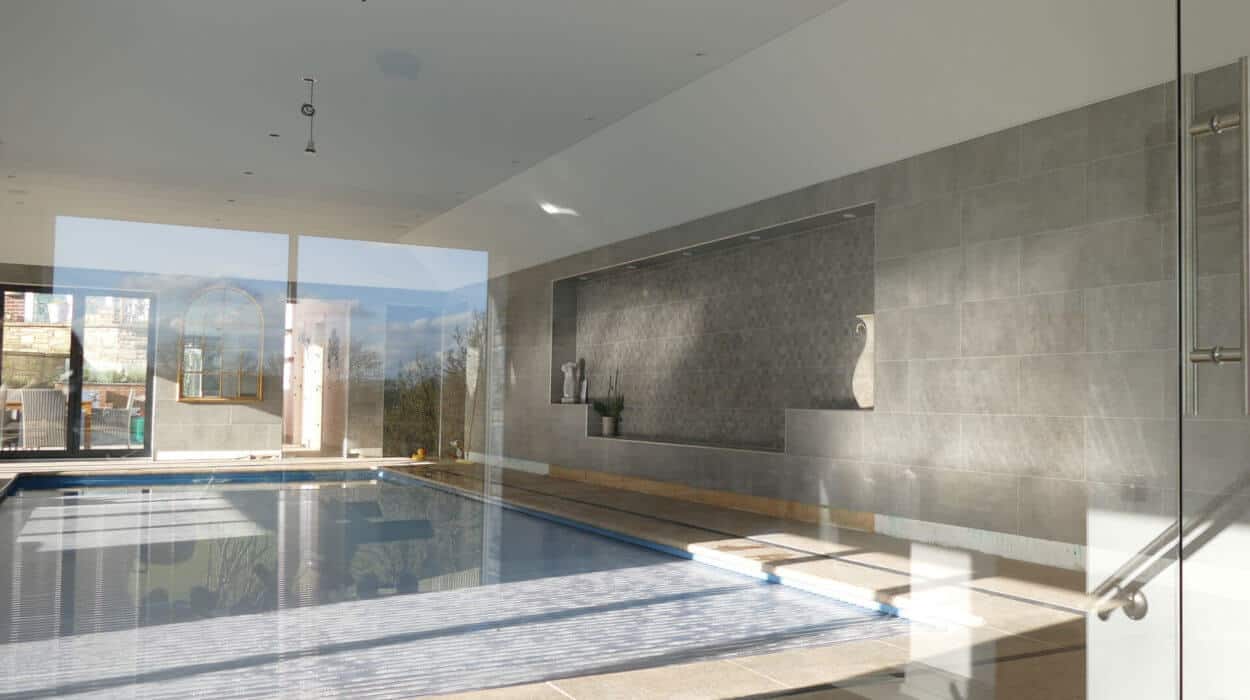
Basement pools
Read the basement pool guide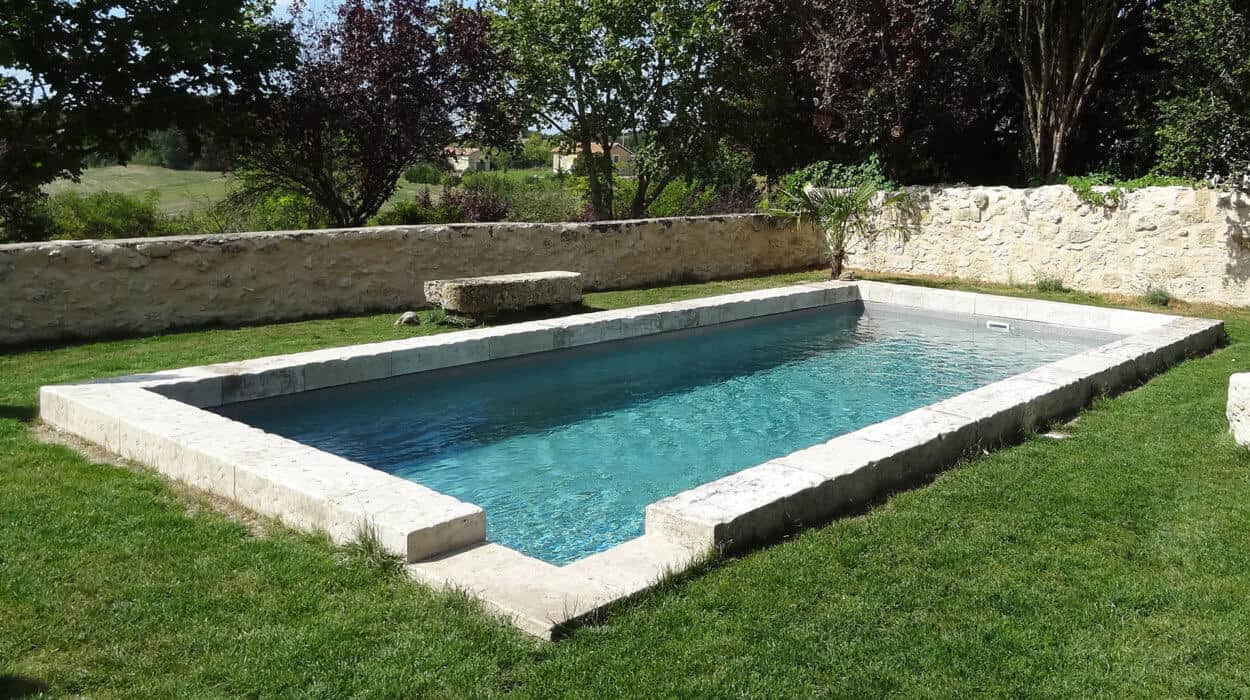
Natural pools
Read the natural pool guideCheck your property
Use the updated 11-question quiz to identify the points you need to resolve. Choose Not sure rather than guessing. Your result appears on this page; an email copy is optional.
What to do next
If the proposal appears to qualify, a lawful development certificate provides formal confirmation of its lawfulness. If a planning check fails, discuss a design change or application with your local planning authority. Resolve unknown details before commissioning work.
Planning permission, Party Wall procedures and building regulations are separate matters. Structural design, drainage, trees, covenants and other site constraints may also need attention.
Ready to plan your pool? Talk to Compass Pools by Waterstream about the right pool and position for your home, or explore our outdoor swimming pools.
Sources and guidance disclaimer
General guidance for England only, checked on 22 September 2026. This page and quiz are not site-specific planning or legal advice, a grant of permission or a substitute for a site assessment. Rules and property circumstances can change. Confirm the proposal with your local planning authority and relevant qualified advisers before work starts. Images and video illustrations are AI-assisted examples of hypothetical layouts, not site surveys or construction drawings.
Further reading: Government householder permitted-development guidance, Planning Portal: outbuildings and pools, Planning Portal: air-source heat pumps.